Last updated November 21, 2026
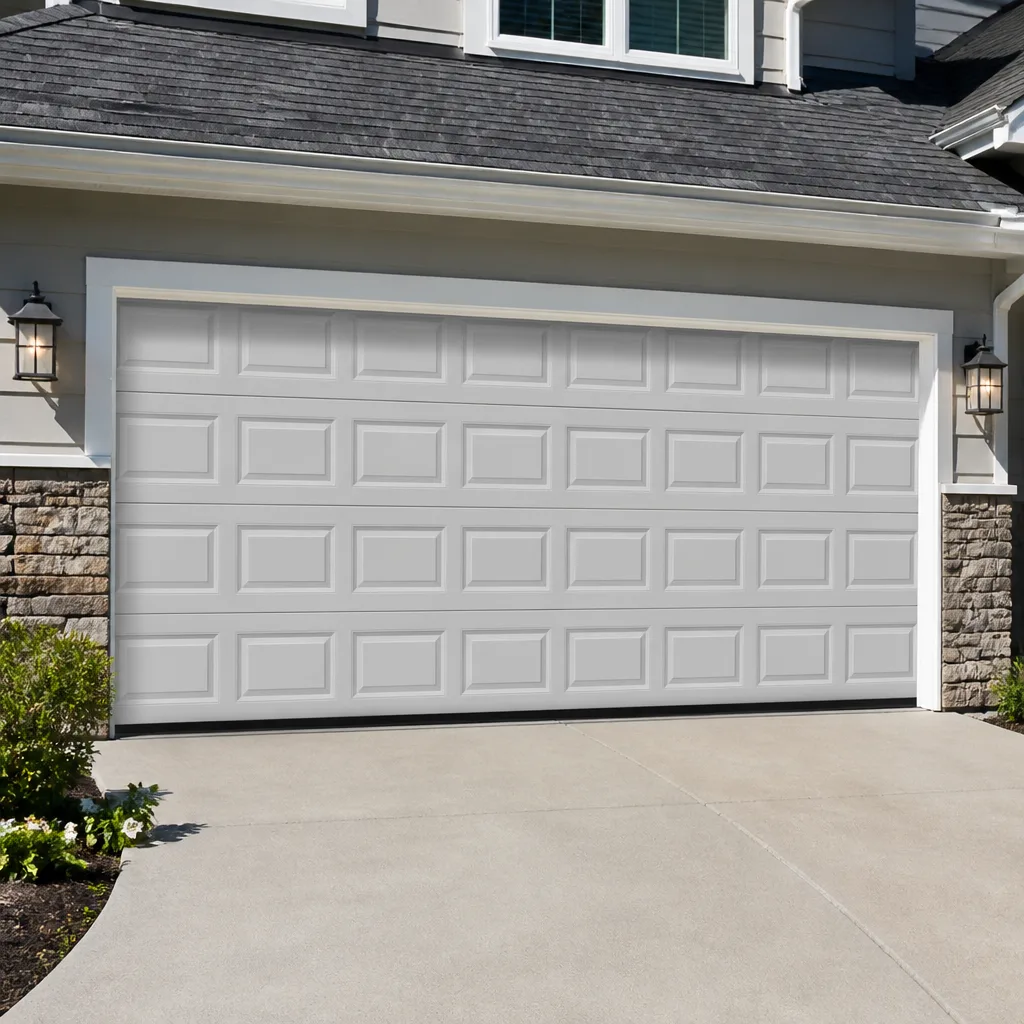 Raised-panel steel
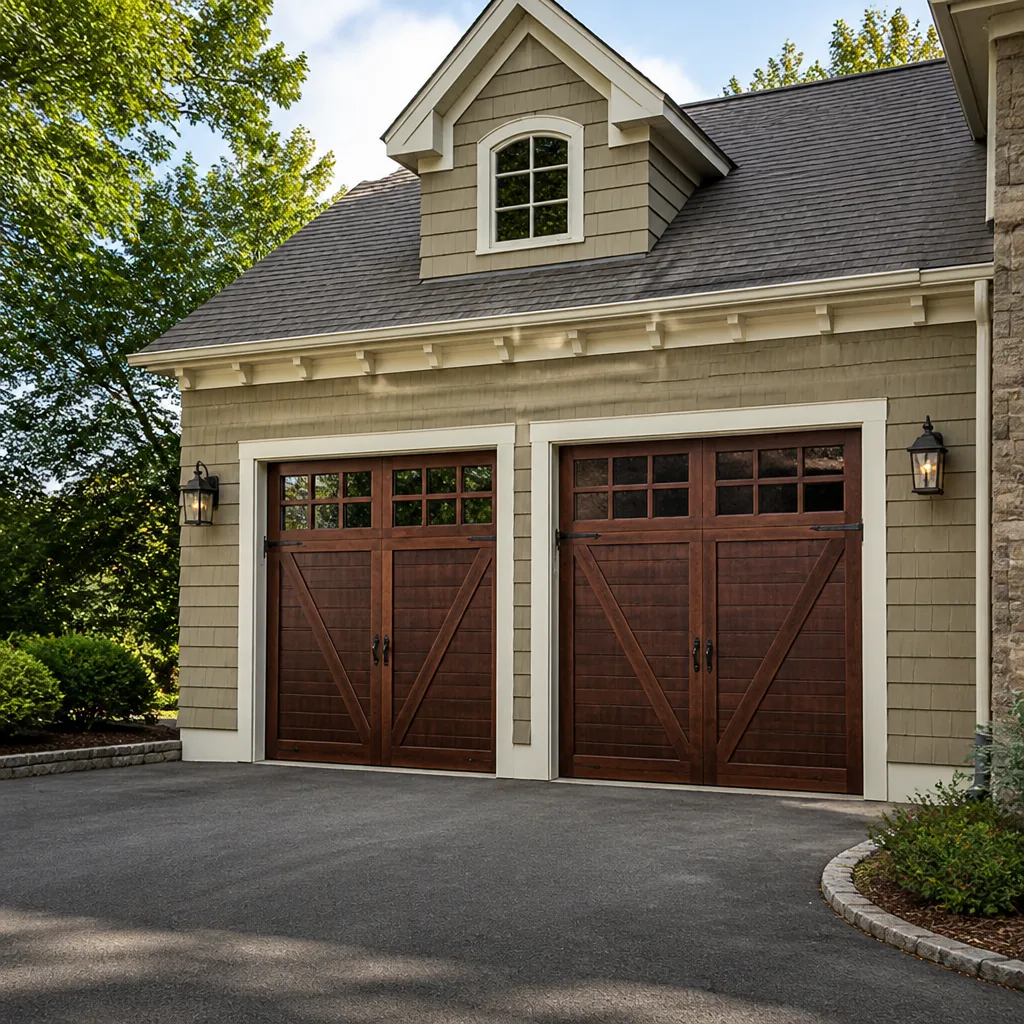 Carriage house
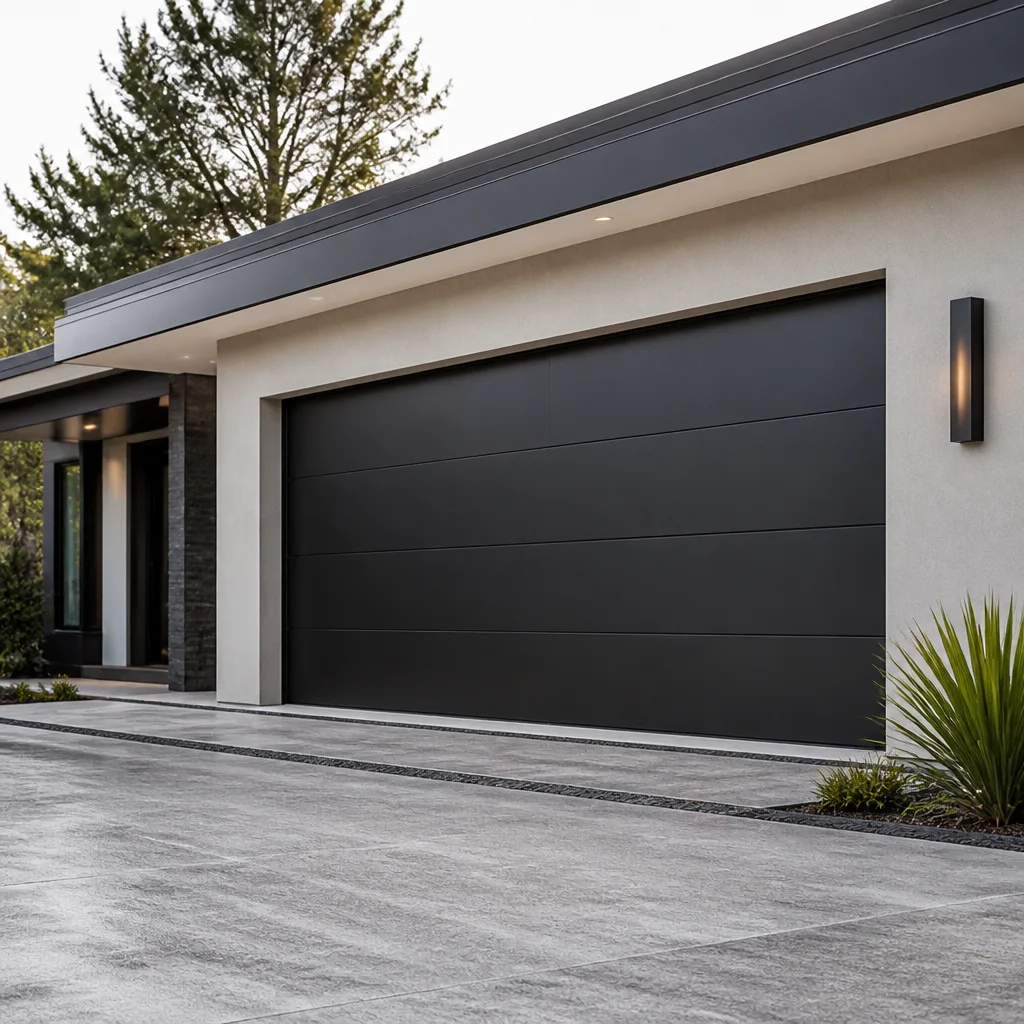 Modern flush
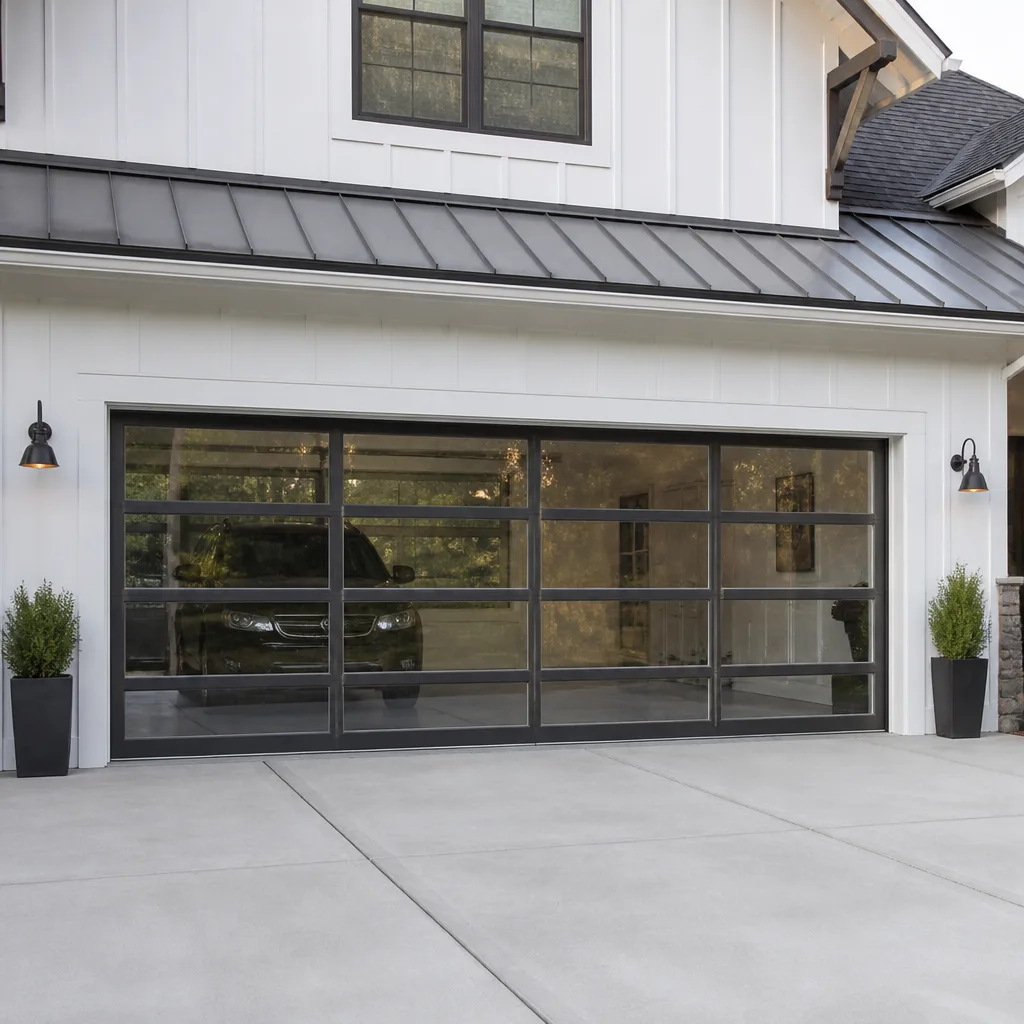 Full-view glass
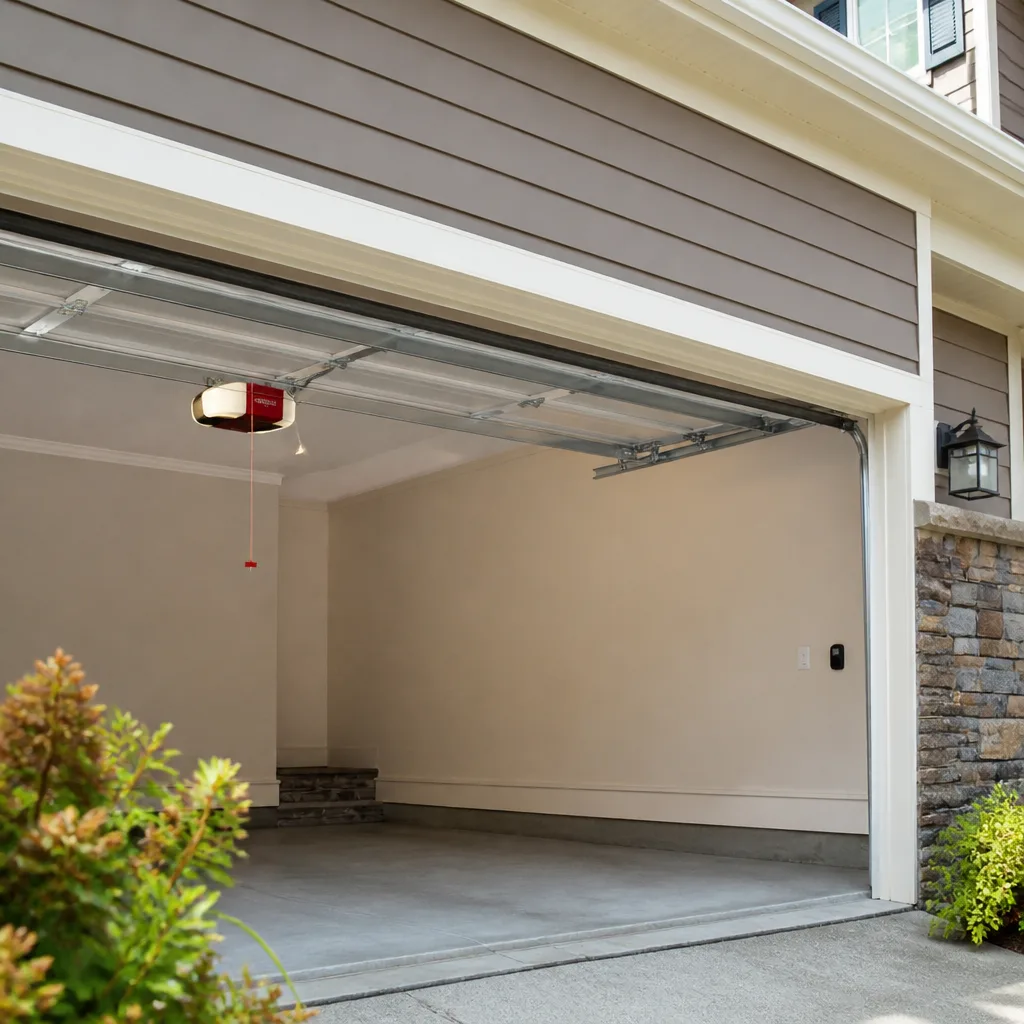 LiftMaster openers
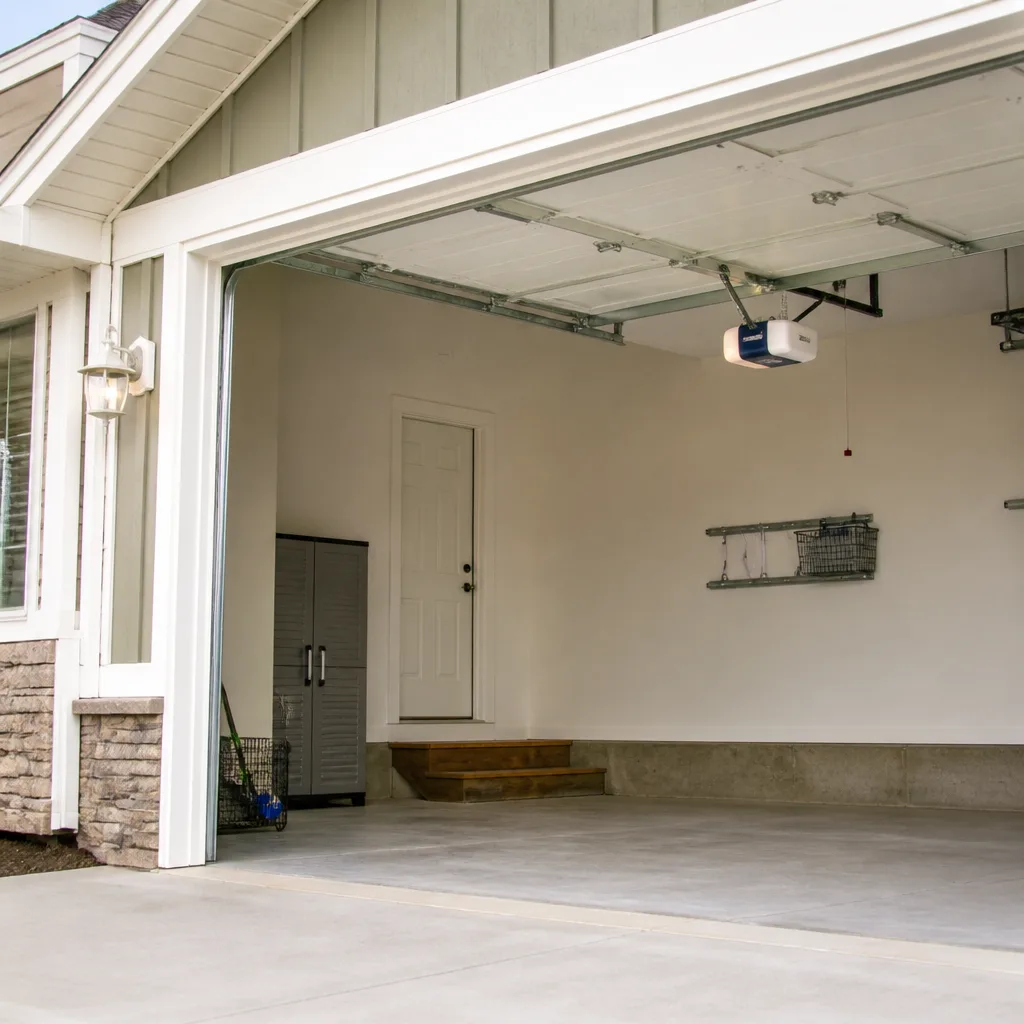 Chamberlain openers
Full 25-point door and opener safety check with every visit - springs, cables, rollers, tracks, and your LiftMaster or Chamberlain opener included
You get a price before we start. It does not change when the pro arrives.
Get your free estimateGarage Door Permits, Codes & Inspections in Hampden, MD: What You Need to Know
Most Hampden homeowners assume replacing a garage door never needs a permit, and most of the time they’re right. But that assumption breaks the moment the work changes the size of the opening, adds electrical service to a detached garage, or alters the appearance of a door in a historic-overlay block. Baltimore City treats a panel-for-panel swap differently from a structural alteration, and the gap between the two is where unpermitted work quietly piles up. This guide explains exactly which jobs stay permit-free, which ones legally need a permit, how historic-district adjacency affects exterior appearance in Hampden, and how to verify a contractor pulled the right permits before anyone swings a hammer.
Quick Answer
Replacing a garage door panel-for-panel with the same size and configuration generally does not require a building permit through Baltimore City’s permitting process. Work that changes the structural opening, adds or upgrades an electrical circuit for an opener in a detached garage, or changes exterior appearance near a historic overlay usually does require a permit and inspection. When in doubt, confirm with the Baltimore City building department before work starts.
Styles & brands we work with
- Raised-panel steel
- Carriage house
- Modern flush
- Full-view glass
- LiftMaster openers
- Chamberlain openers
Table of Contents
- Permit or no permit: the panel-for-panel rule in Baltimore City
- The exact triggers that turn a swap into a permitted alteration
- How Hampden’s historic districts affect exterior door appearance
- Electrical permits for a new or upgraded opener circuit
- What happens at resale if structural work was never permitted
- How to verify your contractor pulled the right permits
- What an inspection day actually looks like
- High-wind requirements and why they matter in Hampden
Permit or No Permit: The Panel-for-Panel Rule in Baltimore City
The single most useful distinction in this whole topic is between a like-for-like replacement and an alteration. A like-for-like replacement keeps the same opening dimensions, the same number of panels, roughly the same weight, and the same location of the door. You are swapping hardware for hardware of the same type. Baltimore City’s building code treats that as maintenance and repair in most residential cases, so no building permit is issued for the door itself.
An alteration changes something structural or dimensional. Enlarging the opening by a few inches, shortening a header, cutting new framing for a wider door, or converting a manual door to a powered one with new electrical all fall on the alteration side of that line. That is the side that requires a permit and a rough and final inspection.
A quick way to test your own situation:
- Same opening size, same panel count, same track layout: almost always a direct replacement with no permit.
- New opening size, new framing, wider or taller than before: alteration, permit required.
- Manual door becoming a powered door with a new electrical circuit: electrical permit for the circuit and possibly a building permit for the structural support of the opener.
- Door replaced on a building in a historic overlay with a street-facing facade: confirm appearance requirements with the city before ordering panels.
Hampden sits inside a patchwork of Baltimore City zoning where rowhouses, converted commercial buildings, and detached garages all share blocks. That mix is exactly why a single rule of thumb never quite fits. If you’re unsure whether your project crosses the line, our team can look at the opening and tell you what category your job falls into. When the work is a straightforward replacement, we routinely handle garage door repair without a permit, and we’ll say so plainly.
The Exact Triggers That Turn a Swap Into a Permitted Alteration
If you want the shortest possible answer: the permit is triggered by a change in size, a change in structure, or a change in electrical service. Everything else usually clears. Here’s the specific list our technicians check against before they quote any replacement job in Hampden.
- Opening dimensions change. Any widening or heightening of the rough opening, even by a few inches, pulls in structural work on the header and framing, and that requires a building permit.
- Header or framing is modified or added. If a door is heavier than the original and needs new framing to carry the load, that is structural alteration.
- A new electrical circuit is added. Adding an opener to a garage without power, or replacing a dedicated circuit to serve a higher-draw unit, requires an electrical permit.
- The door is moved to a different wall. Relocation is always an alteration, not a replacement.
- Structural repairs around the opening are needed. Rotted framing, sagging headers, or a rotted sill plate behind the door jamb all get handled under a permit when the framing itself is being rebuilt.
- The building changes use. A residential garage becoming a light-commercial bay changes code classification and permit requirements along with it.
Hampden has a lot of century-old detached garages behind the rowhouses off Falls Road and Chestnut Avenue where the framing has aged unevenly, so the “we’ll just widen it half a foot” conversation comes up more than you’d expect. That half a foot is precisely the point where the job stops being a replacement.
How Hampden’s Historic Districts Affect Exterior Door Appearance
Hampden’s proximity to historic overlay districts is the second most common reason a garage project stalls. Several blocks within and around the neighborhood carry exterior appearance review requirements for street-facing façades. That means the door itself can be a design matter, not just a workmanship matter. If your door faces a public street and the block is in a historic or architectural review area, an appearance change can be reviewed even when the work is otherwise a permit-free replacement.
In practice this means three things for a Hampden garage door project:
- Match the original door style and material where required. If the current door is a traditional sectional with recessed panels, swapping to a full-view aluminum-and-glass door may need review.
- Color matters on street-facing facades. Historic review often covers paint color and finish as much as the door itself.
- Keep the drawings. A photometric elevation and product spec sheet from the manufacturer helps a project move through review far faster.
Brands like Clopay and Amarr publish style guides and spec sheets for their residential lines, which makes the documentation step easier when a door falls into a review area. We work with those product lines regularly, so we can help you identify a door that satisfies the review without breaking the budget. If the review requirement is unclear, call the city’s planning department before ordering, because a custom door that arrives on site and then fails review is a costly mistake to unwind.
Electrical Permits for a New or Upgraded Opener Circuit
Electrical is the trigger that surprises most homeowners. If you’re adding a garage door opener to a garage that never had one, or upgrading from a tired older unit to a modern LiftMaster or Chamberlain smart opener that needs a dedicated circuit, an electrical permit is usually required for that new or modified circuit. The door hardware itself may not need a permit, but the wiring to power it does.
The rule of thumb we use in Hampden:
- Plug-in replacement of an existing opener on an existing circuit: no new electrical permit, because the circuit isn’t changing.
- New dedicated circuit run to a detached garage: electrical permit required, inspection required.
- Upgrading a panel to support a new circuit: electrical permit required, and the panel work must be done by a licensed electrician.
- Adding opener wiring in a garage sharing a wall with the house: often covered under the existing circuit, still confirm with the city.
Older detached garages in Hampden off neighborhood streets frequently have no dedicated circuit at all. That makes an opener upgrade quietly a two-trade project. Our technicians handle the opener installation itself and coordinate with a licensed electrician for the wiring, so the electrical inspection passes on the first try and the opener runs on the circuit it was designed for.
What Happens at Resale If Structural Work Was Never Permitted
Unpermitted structural garage work usually surfaces during the buyer’s home inspection, not before. An inspector who sees an altered opening, new framing behind the jamb, or a header that doesn’t match the rest of the structure will flag it, and that flag turns into a repair request at the negotiating table. Sometimes it moves the whole sale.
The specific problems that come up:
- Disclosure obligations. Maryland sellers disclose known work without permits. If you did the work, you already know, and the failure to disclose can unwind a sale or expose you to liability.
- Retroactive permits. You can usually still pull a permit after the fact, but the city can require opening up the finished work for inspection, and the cost of that can dwarf what you would have paid to do it right the first time.
- Insurance questions. If a future claim relates to the door or the opening, an unpermitted alteration becomes a coverage question.
- Appraisal issues. An appraiser who can’t verify the altered structure may not credit the garage the way the listing described it.
We’ve walked through a few of these situations in Hampden with sellers who inherited work from a previous owner and had no idea the opening had ever been changed. In those cases the cleanest path was a retroactive permit and inspection, sometimes alongside a fresh garage door installation that brought the door back to a code-consistent configuration.
How to Verify Your Contractor Pulled the Right Permits
Verification is the step almost every homeowner skips, and it’s the one that actually protects you. A permit is tied to the property address and the contractor doing the work, so it’s easy to confirm. Here’s the sequence we recommend:
- Get the permit number in writing before work starts. A verbal “we’ll take care of it” is not verification.
- Look up the permit on Baltimore City’s online permitting portal. Match the address, the scope of work, and the contractor name.
- Confirm the scope matches the job. A permit pulled for a fence or a shed isn’t a permit for your garage opening.
- Check that the inspector sign-off is booked. Some permits need a rough inspection before the door goes on and a final inspection after, and if nobody’s lined up the inspections, the permit quietly expires.
- Ask for the final inspection record after the work is done. That’s the document that actually proves compliance.
If the contractor resists giving you the permit number, that’s your answer. A straightforward project has nothing to hide. This is where the difference between a real garage door contractor and a handyman service shows up most clearly, because the contractor who routinely handles permits knows what the city will ask for and has the drawings ready.
What an Inspection Day Actually Looks Like
An inspection is a shorter and less dramatic process than most Hampden homeowners expect. An inspector arrives with the approved scope in hand, checks the work against it, and signs off. What they’re looking for on a garage door alteration is narrow:
- Framing matches the approved drawings. Header size, jamb configuration, and load path all get checked.
- Hardware is installed to the manufacturer’s specifications. That means the correct track spacing, spring anchoring, and door-to-track alignment for the specific product line.
- Safety features are present and working. For a powered door, the reversal function and photo-eye system are tested on site.
- Electrical rough-in is complete and correctly sheathed. For a new circuit, wiring runs, box placement, and grounding are verified.
If a door fails, it usually fails on something small and fixable – a photo-eye mounted too high, a spring anchor plate not bolted to the manufacturer’s pattern, or a header shimmed in a way that doesn’t match the drawings. We schedule our door work so the inspection window lines up cleanly and a fail doesn’t add a second trip. For brands like Genie and Raynor, manufacturer specification sheets are the reference the inspector will work from, and we bring those along.
High-Wind Requirements and Why They Matter in Hampden
Baltimore City’s building code includes wind-load provisions for exterior openings, and a garage door is a large, weak exterior opening. When a door is replaced in kind, the existing load path stays intact. When the door is altered or replaced with a heavier model, the loading has to be checked against what’s actually anchoring the track and the spring system.
In Hampden, the loading issue usually appears as one of these:
- Track anchors that were sized for a lighter door. A heavier insulated panel set needs better fasteners and stronger plates.
- A single-spring torsion system carrying more than it was designed to. An under-supported spring is a failure waiting to happen, and it’s the most dangerous component in the whole assembly.
- Sagging headers behind a door jamb. A door that appears to hang out of square is often telling you the framing behind it has moved, not that the door is defective.
A garage door’s torsion springs store enough energy to cause serious injury, and the tensioning procedure is genuinely dangerous without the right tools and training. That’s a job for a trained technician, not a homeowner with a couple of winding bars and a video. We handle spring repair in-house, which is unusual in this trade, and we routinely check the structural loading on any door we work on so the door and its framing agree with each other.
Common Mistakes to Avoid
- Assuming every replacement is permit-free. Most are, but the exceptions – size changes, new framing, new circuits – are exactly where the risk sits. Ask the city before you commit.
- Ordering a custom door before checking historic review. In a Hampden block near a historic overlay, an appearance review failure after the door is manufactured means the door can’t be installed as ordered.
- Skipping the electrical permit on a detached garage. A new opener on a circuit that never existed needs an electrical permit and inspection, even though the door itself was just a swap.
- Trusting “we’ll handle the paperwork” without a permit number. A permit you can’t look up is a permit that doesn’t exist.
- Doing the spring work yourself. Torsion and extension springs can kill or maim when they fail under tension. This is the one step in the whole project to never attempt alone.
- Letting a permit lapse before final inspection. Permits have a shelf life, and a final sign-off you never got is worth about as much as no permit at all at resale.
- Replacing the door to solve a framing problem. If the opening is out of square, a new door will be out of square too. Fix the framing first.
See the difference
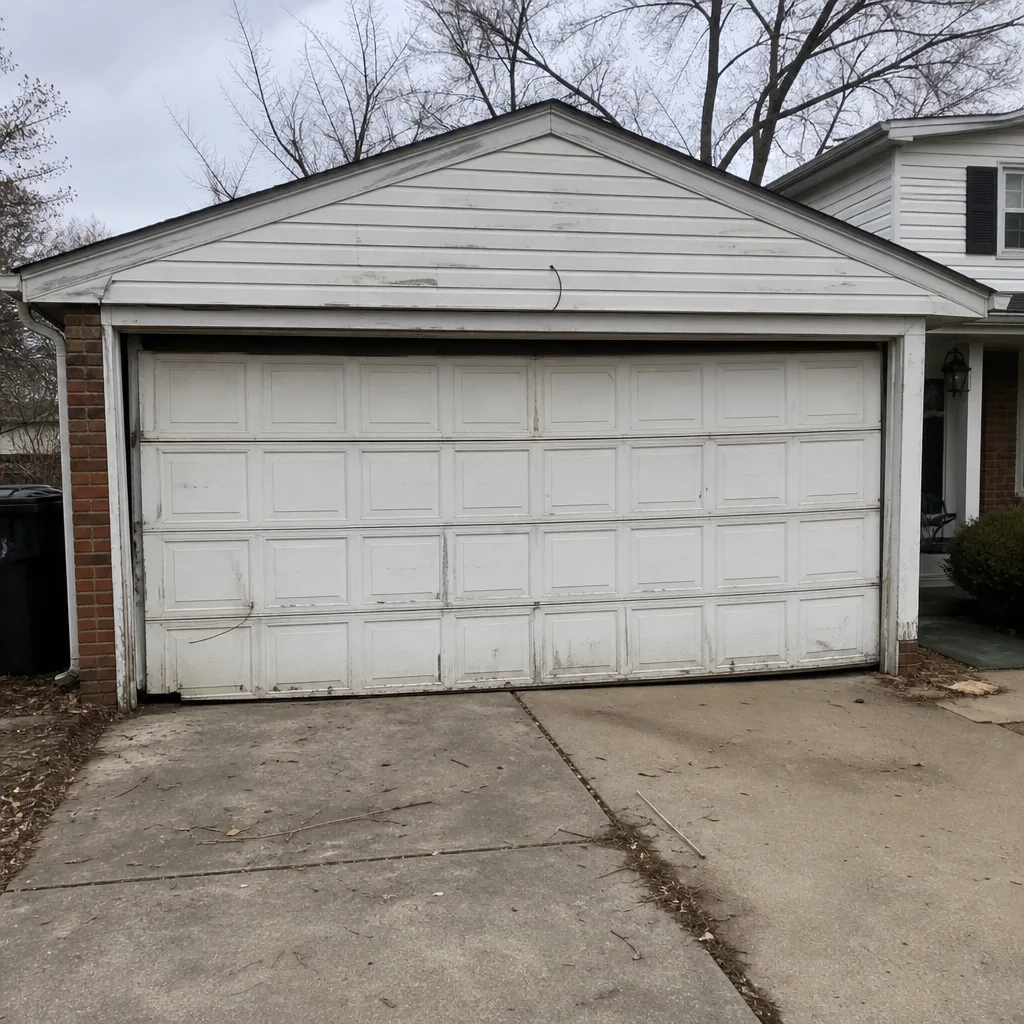 Before
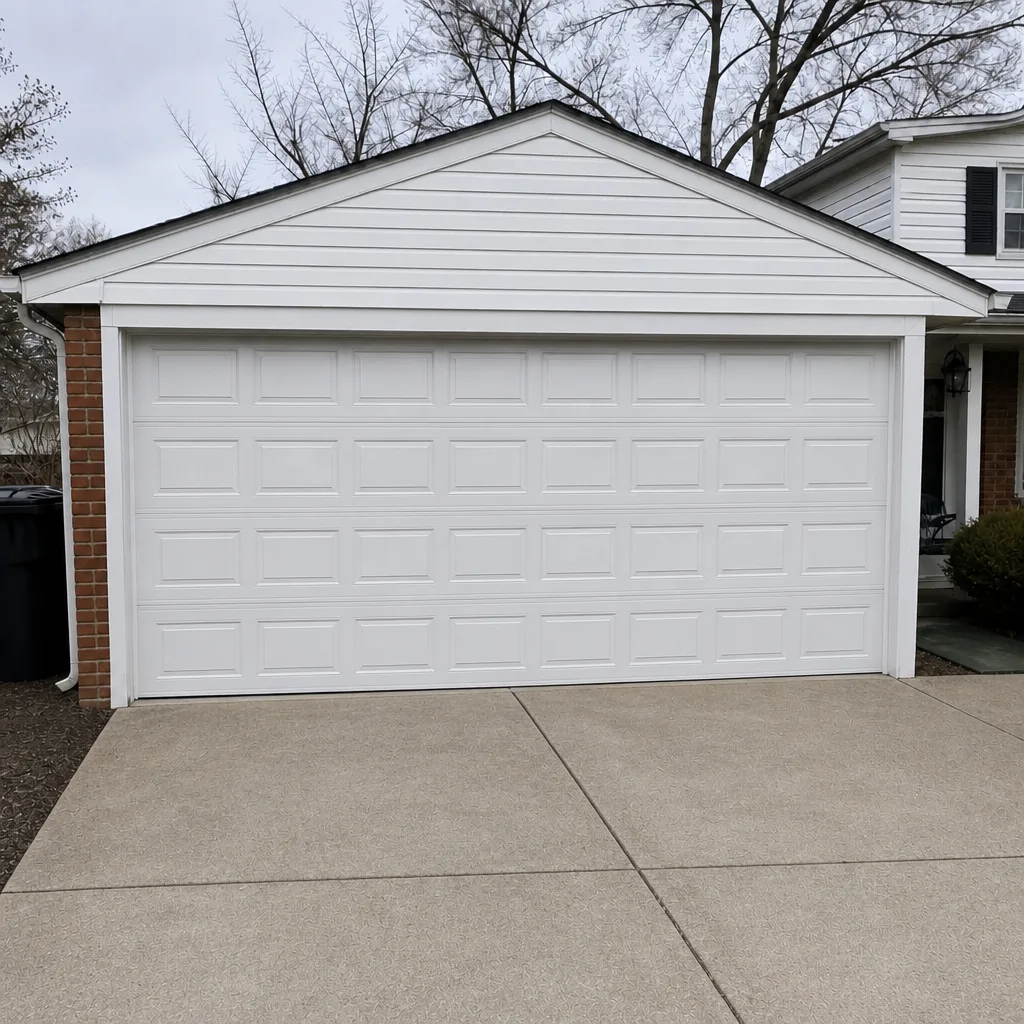 After
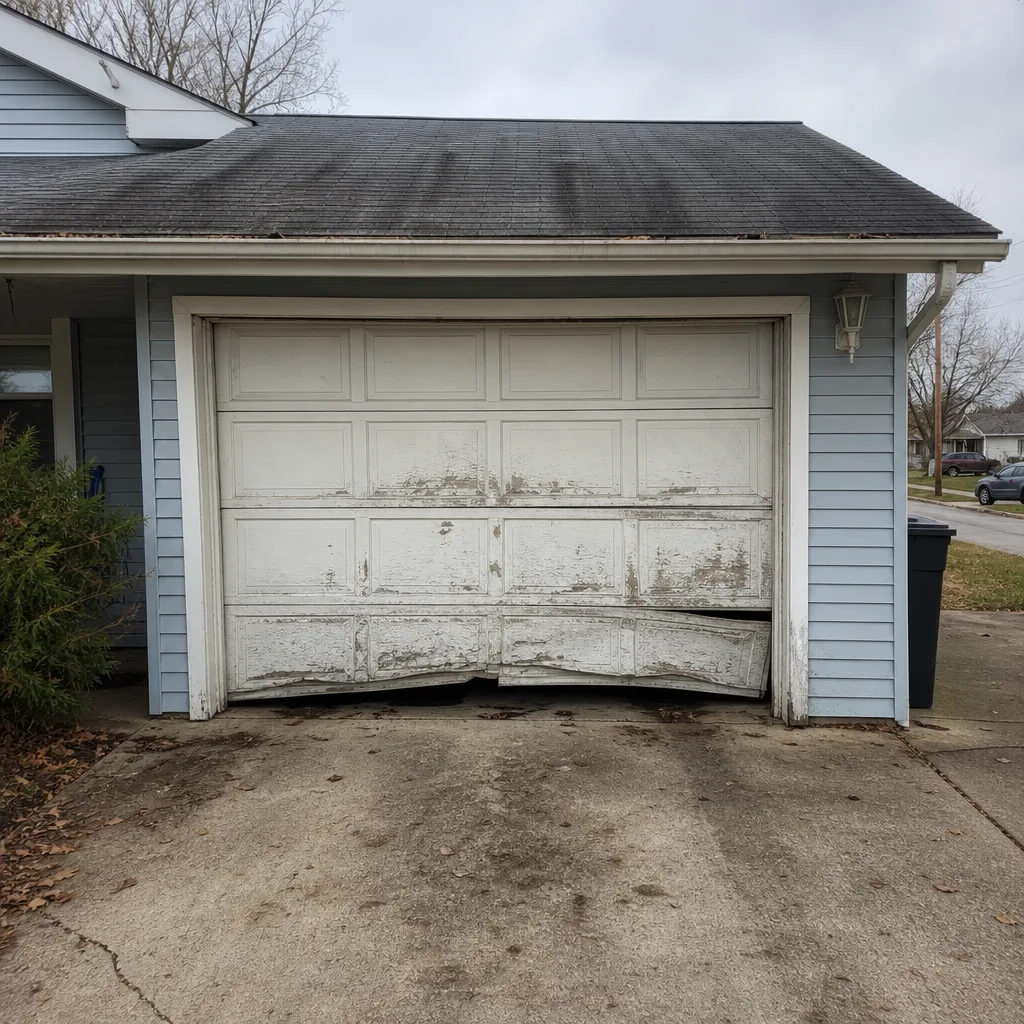 Before
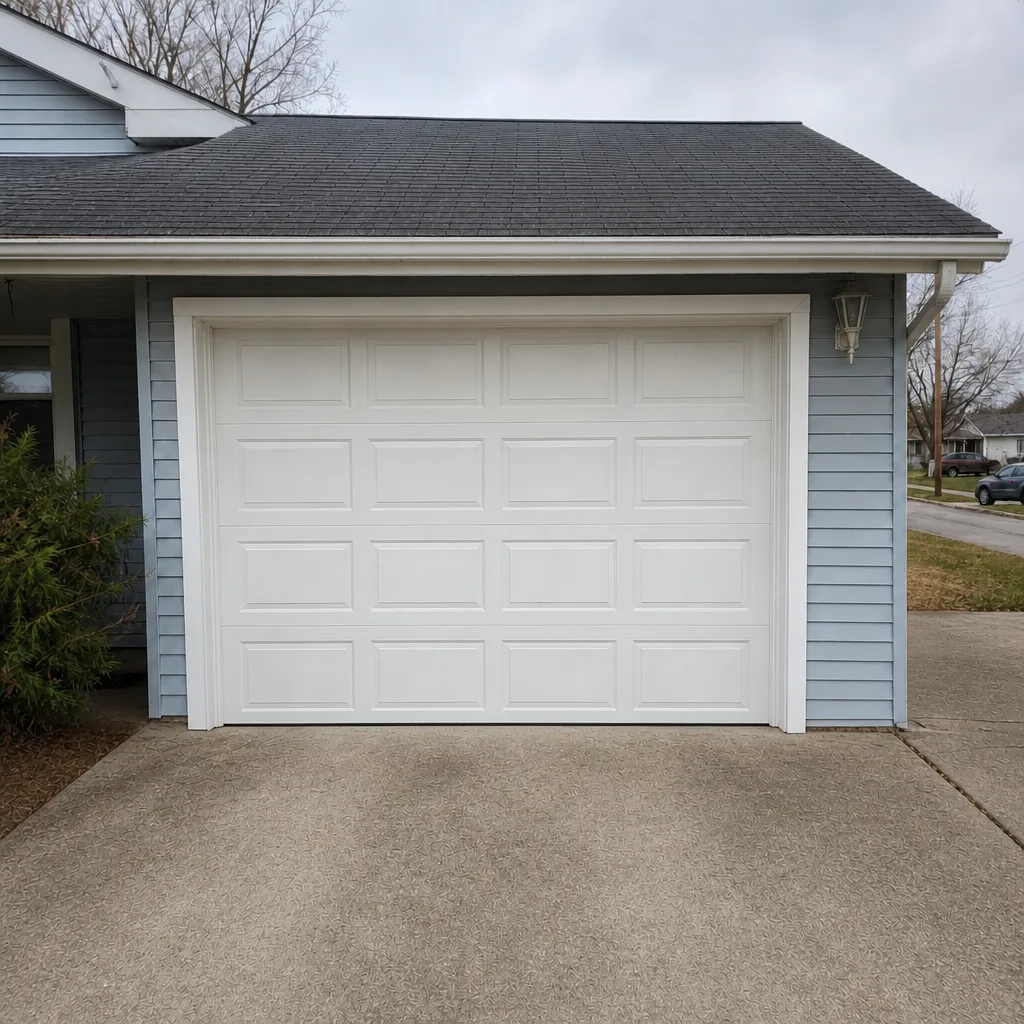 After
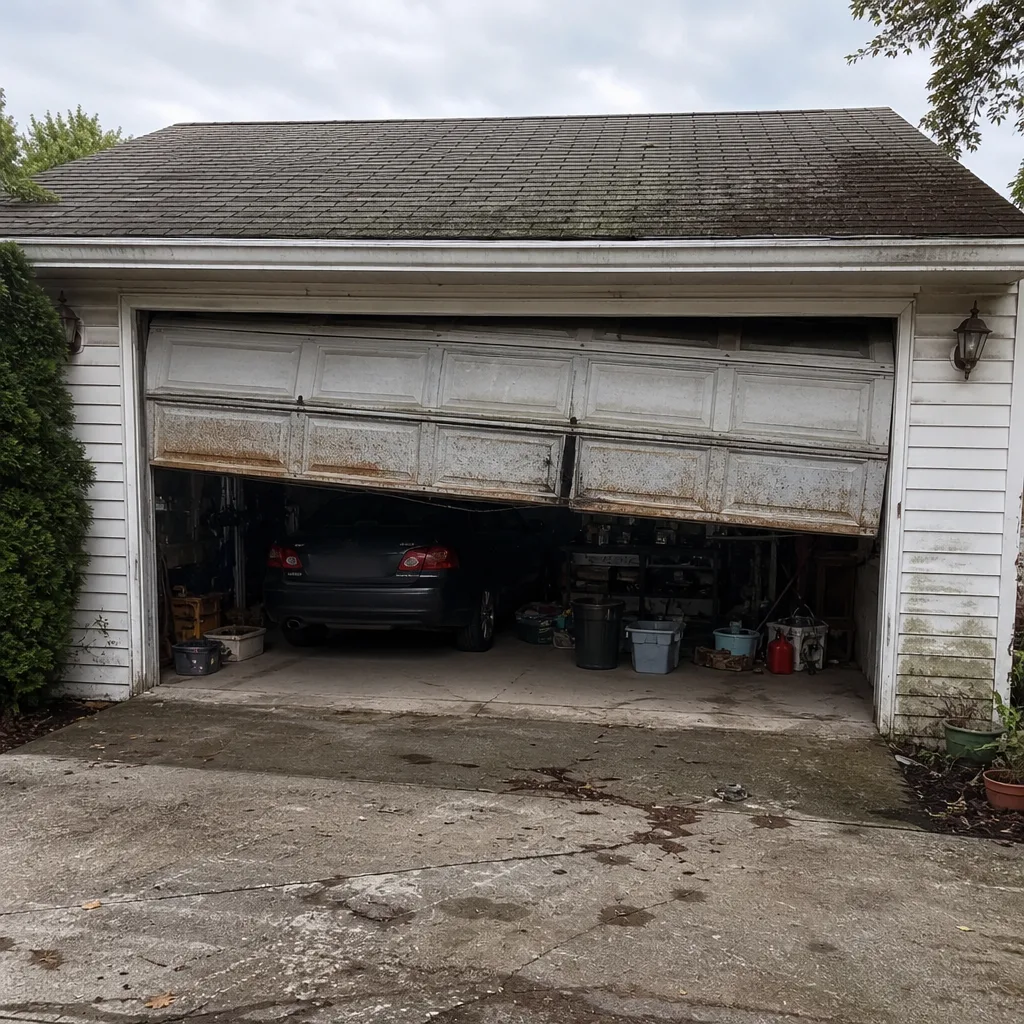 Before
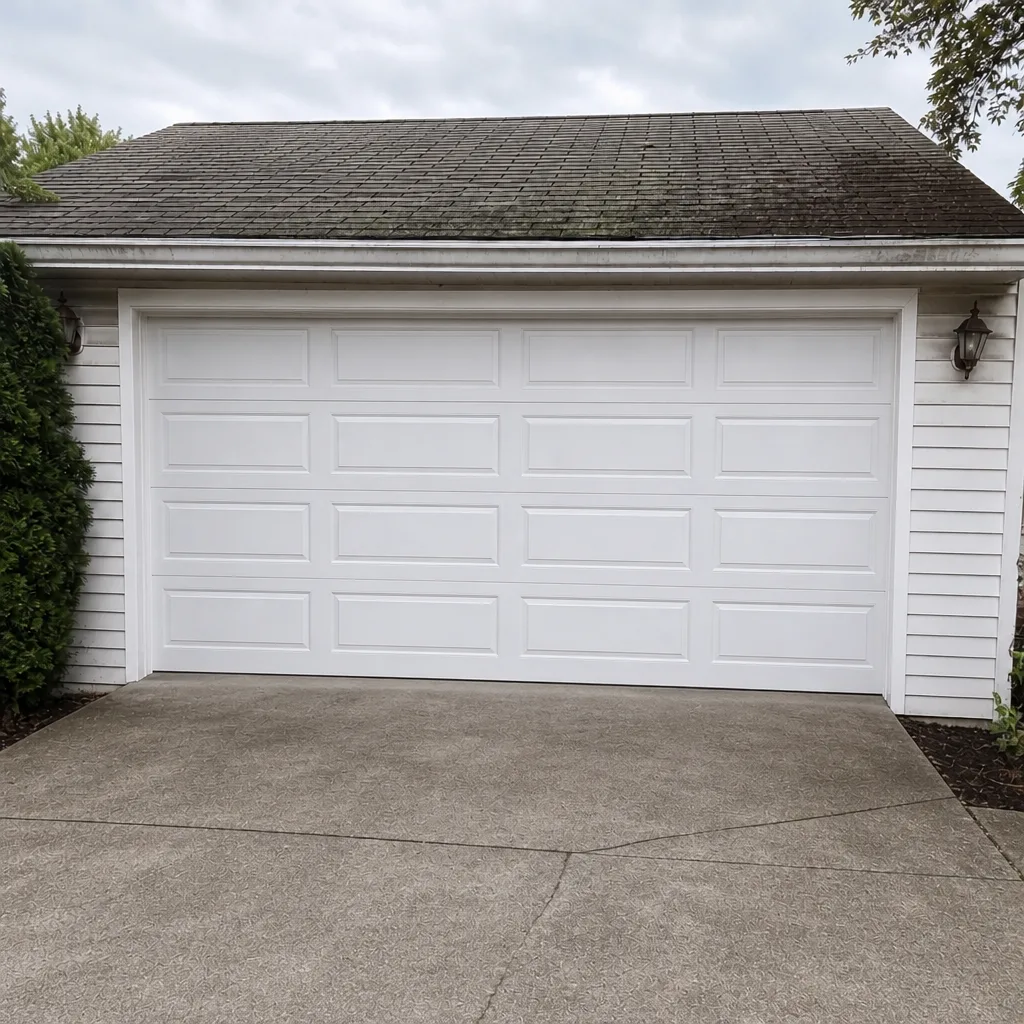 After
When to Call a Professional
Some of this work is genuinely a professional call, and some of it is straightforward replacement we can quote over the phone. If the opening is changing size, the framing is being modified, the door is moving, or a new electrical circuit is involved, that’s a professional project with a permit and an inspection. If the door is off its tracks, the springs are making a snapping sound, or the opener is failing intermittently, that’s urgent and you shouldn’t be under it. Garage Door Repair Hampden offers free estimates in Hampden – call (855) 552-9470. We’ll tell you plainly whether your job needs a permit, what the written estimate covers, and what we still need from the city before we start. Our technicians have up to 15 years of experience, and we work on whatever brand you already have.
Frequently Asked Questions
In most cases no. A panel-for-panel replacement that keeps the same opening size, the same panel count, and the same track layout is treated as maintenance and repair, which does not require a building permit. The situation changes the moment the opening is altered, the framing is modified, or a new electrical circuit is added. Confirm with the Baltimore City building department for your specific address, and call (855) 552-9470 if you want us to walk through your situation – estimates are free.
It can, on street-facing facades that fall inside a historic or architectural review area. Appearance, materials, and color of the door can all be subject to review even where the work itself is otherwise a permit-free replacement. The trigger is the district status, not the brand of door, so check your block against the city’s historic district map before ordering anything custom. We work with Clopay and Amarr product lines regularly, and their spec sheets make the review paperwork much easier to prepare.
Yes, if the opener is going onto a garage that doesn’t already have a dedicated circuit for it, or if the existing circuit is being upgraded. The door hardware itself may not trigger a building permit, but the electrical work to power it does require a permit and inspection. Older detached garages in Hampden often have no dedicated circuit at all, which is why we coordinate with a licensed electrician on those jobs.
Ask for the permit number in writing before work starts, then look it up on Baltimore City’s online permitting portal and match the address, contractor, and scope of work. A permit pulled for some other project at the same address does not count. After work is done, ask for the final inspection record, which is the document that actually proves the job is compliant. Any contractor who won’t hand over the number before the job begins is a contractor you should not hire.
The buyer’s home inspector will likely flag the altered opening or new framing, and that usually becomes a negotiating issue or a repair request. Maryland sellers have disclosure obligations for known unpermitted work, and failing to disclose can create liability after closing. The cleanest resolution is usually a retroactive permit and inspection, which we can help you scope before the sale process gets difficult.
We handle the door work, the spring work, and the opener repair, and we’ll tell you exactly which permits the project needs. Garage door repairs, opener repair, and spring work typically don’t require a permit; only alterations and new electrical circuits do. Call (855) 552-9470 – we’ll tell you up front whether a permit is required and quote the job before anything starts.
The Bottom Line
The vast majority of garage door work in Hampden never needs a permit – replacing a door panel-for-panel, repairing a spring, or swapping an opener onto an existing circuit are all permit-free. The permit enters the picture only when the opening size changes, the framing is modified, a new electrical circuit is added, or an appearance change on a street-facing facade near a historic overlay triggers review. Verify permits in writing before work starts, and treat unpermitted structural work as a resale problem in waiting. When the loading or the springs come into play, bring in a trained technician rather than attempting it yourself. If you’re not sure which side of the line your project falls on, one call settles it.
Ready to move forward? Call Garage Door Repair Hampden at (855) 552-9470 for a free estimate. We’ll tell you what the job needs, what permits apply, and what the written price covers – before anything is ordered or installed. Whether it’s spring, opener, panel, or full door, one call covers it, and we work on the brand you already have.
Written by the team at Garage Door Repair Hampden.